Document ID: APP-D5766
Public Compliance Release

ASTM D5766 Test Guide: Tensile Testing for Composites

Architecture
NEWTON™ 32-BIT

Application Details

Standard:
ASTM D5766
Material Type:
Composites
Specimen Type:
Test Type:
Tensile
Industry:
Aerospace
Mechanicaltest.org | Applications

The Challenge Gap

Localized delamination and micro-cracking at the machined hole perimeter can propagate prematurely if jaw alignment is out-of-plane.

The Solution

Utilize rigid hydraulic wedge grips coupled with precise laser alignment systems to enforce absolute collinearity.

Insight

Inspect the internal perimeter of the drilled hole under a microscope before testing; any evidence of fiber fraying or ply delamination invalidates the specimen.

Required Test Equipment for ASTM D5766

Software

Driven by the Newton N-D5766 software module to compute the open-hole tensile strength of polymer matrix composite laminates, isolating localized stress concentrations.

Grips/Fixtures

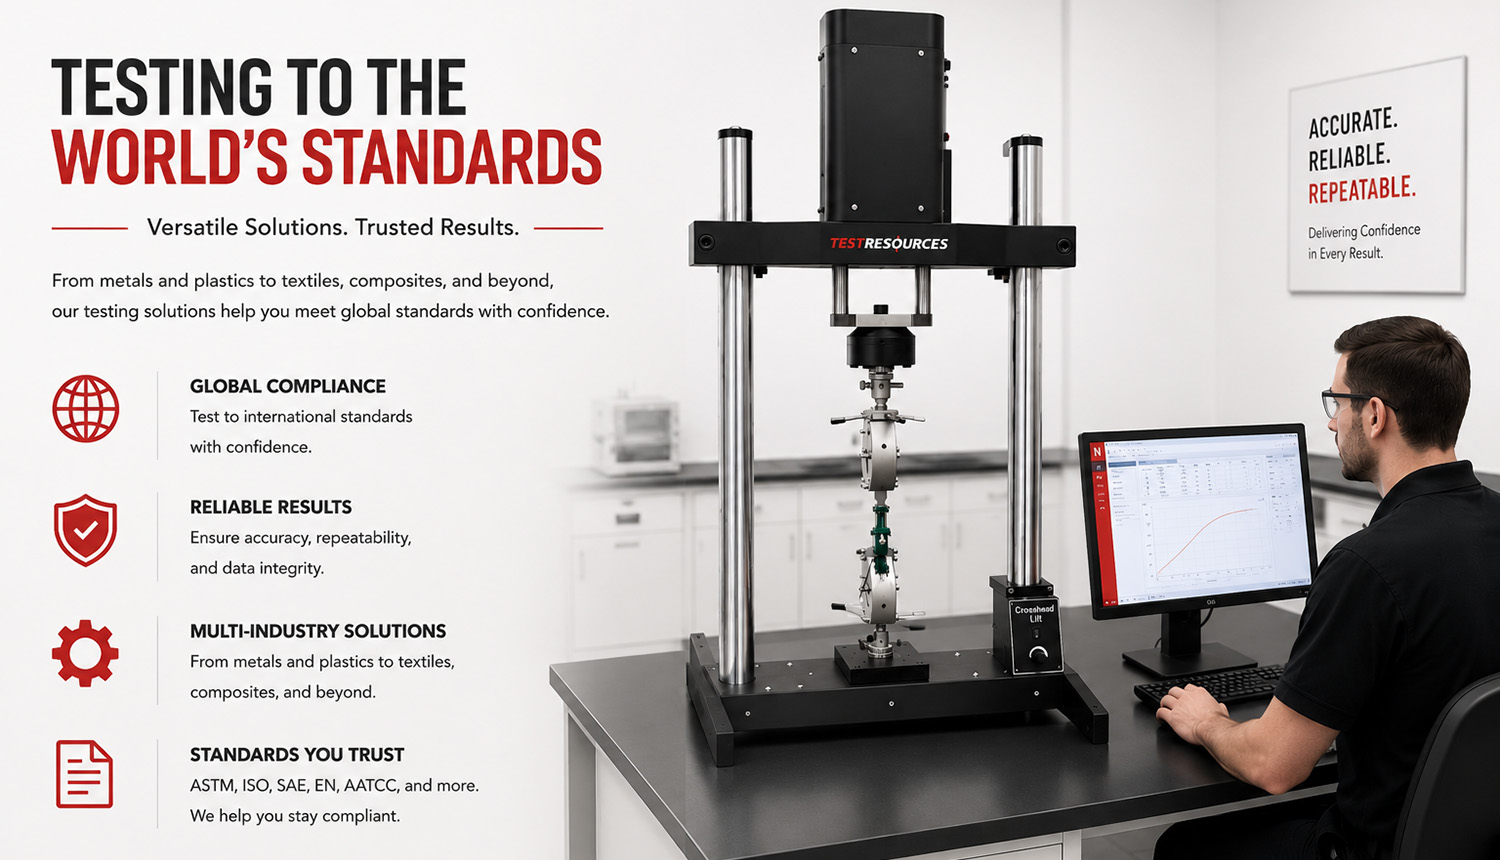
Features high-stiffness hydraulic wedge grips equipped with diamond-grit jaw faces to ensure rigid, zero-slip axial alignment of open-hole composite specimens.

Extensometer

Utilizes a high-resolution axial extensometer or non-contact optical video extensometer tracking localized strain adjacent to the central specimen hole.

Insight

Inspect the internal perimeter of the drilled hole under a microscope before testing; any evidence of fiber fraying or ply delamination invalidates the specimen.

The Newton Advantage

1000Hz real-time continuous data capture tracks micro-second acoustic/load drop events to log structural damage onset at the hole perimeter.

Expert Engineering Commentary

Core Problem Identification

Premature longitudinal splitting at the hole margins or grip-line failure instead of clean transverse net-section fracture across the hole diameter.

Root Cause Analysis

Poor machining quality of the central hole (inducing hidden micro-cracks or delamination deltas) or angular misalignment within the wedge jaws.

Hardware Specific Solutions

High-capacity hydraulic wedge grips with fine-serrated diamond-cut jaw faces and a dedicated non-contacting optical strain mapping core.

Mechanics & Specimen Behavior

Primary Mechanics

Direct axial tensile pulling of a flat composite coupon containing a centrally located, unreinforced drilled hole until macro-breakdown occurs.

Specimen Details

Constant cross-section flat rectangular strip laminate containing a precision-machined 6mm central circular hole.

Mechanical Ratios & Properties

Standard geometry dictates a 250mm length, 36mm width, and a highly controlled 6:1 width-to-hole-diameter ratio baseline.

Additional Commentary

Open-hole tensile testing evaluates a laminate’s sensitivity to structural stress concentrations, a critical performance metric for bolted composite assemblies.

Pro Tip

Use solid backup plates and a high-RPM diamond-tipped core drill to machine the central hole to eliminate backside exit delamination damage.

Common Pitfalls

Calculating the final tensile strength using the net area (subtracting the hole width) instead of the gross area as strictly mandated by the standard.

Analysis & Calculation Standards

Event & Failure Detection
First-derivative sharp load-drop threshold capture tracking the sudden, catastrophic structural breakdown of the net cross-section area.
Required Calculations
Open-Hole Tensile Strength (computed using the gross cross-sectional area ignoring the hole), Ultimate Load, and Failure Code logging.
Statistical Outputs
Mean open-hole tensile limits, standard deviation profiling, coefficient of variation (CV%), and structural failure mode distribution mapping.
Let's Find the Right ASTM D5766 Equipment for Your Application

The Newton™ 32-Bit
Difference

Typical testing system controllers rely on 24-bit resolution. Under high-accuracy flexural analysis, this creates a data phenomenon called **”stair-stepping”** or quantization error. When trying to track minor micro-deflection in rigid polymers, 24-bit electronic circuits suffer from resolution limits, dropping critical transition points during initial load curves.

Newton Characterization™ architecture utilizes a 32-bit analog-to-digital processor converter. This increases measurement fidelity by a factor of 256x, outputting 4.29 billion discrete signal thresholds. Electrical chatter is actively muted under a dedicated 100,000:1 Signal-to-Noise Ratio (SNR).

Simulate Signal Mode

Real-Time Continuous Sampling Simulation

Comparing standard 24-bit quantization with Newton™ 32-bit resolution

Observe the stepped resolution blocks in the legacy 24-bit curve (Red) versus the absolute **analog-smooth response curve** captured by Newton™ 32-bit architectures (Green). This fidelity is what prevents mechanical data variance during modulus evaluation.

Machines CTA

Start the Conversation

The best testing solutions start with a conversation, not a catalog - backed by five decades of engineering expertise.

Name
Name