Document ID: APP-E8
Public Compliance Release

ASTM E8 Test Guide: Tensile Testing for Metals

Architecture
NEWTON™ 32-BIT

Application Details

Standard:
ASTM E8
Material Type:
Metals
Specimen Type:
Test Type:
Tensile
Industry:
Metals
Mechanicaltest.org | Applications

The Challenge Gap

Improper jaw face engagement and unregulated crosshead speed fluctuations introduce strain-rate variations, causing volatile yield strength shifts and premature jaw breaks.

The Solution

Utilize high-rigidity hydraulic or mechanical wedge grips fitted with hardened serrated inserts paired with closed-loop strain rate control via an averaging extensometer.

Insight

Always configure the closed-loop controller to run under automated strain-rate control (0.015 mm/mm/min) during the critical yield envelope.

Required Test Equipment for ASTM E8

Software

Driven by the Newton N-E8 software module configured with closed-loop stress/strain rate algorithms (Methods A/B) to compute ultimate tensile strength (UTS), yield strength ($0.2%$ offset), and total elongation of metals.

Grips/Fixtures

Employs high-capacity proportional hydraulic wedge grips or mechanical bolt-action holders with deep-serrated jaw faces to ensure positive, non-slip axial alignment on hard metallic specimens.

Extensometer

Utilizes an ASTM E83 Class B-1 dual-side averaging clip-on extensometer or high-resolution video tracking system engineered to withstand high-energy structural fracture shock.

Insight

Always configure the closed-loop controller to run under automated strain-rate control (0.015 mm/mm/min) during the critical yield envelope.

The Newton Advantage

Dual-core closed-loop control subsystem executing high-speed 1000Hz matrix calculations to maintain strict compliance with ASTM strain-rate speed boundaries.

Expert Engineering Commentary

Core Problem Identification

Specimen slippage within the wedge jaw clamping pocket or premature fracture at the grip transition shoulder line, invalidating the elongation metric.

Root Cause Analysis

Insufficient lateral grip holding force, worn tooth profiles on the jaw face plates, or a misaligned load string inducing bending stress lines.

Hardware Specific Solutions

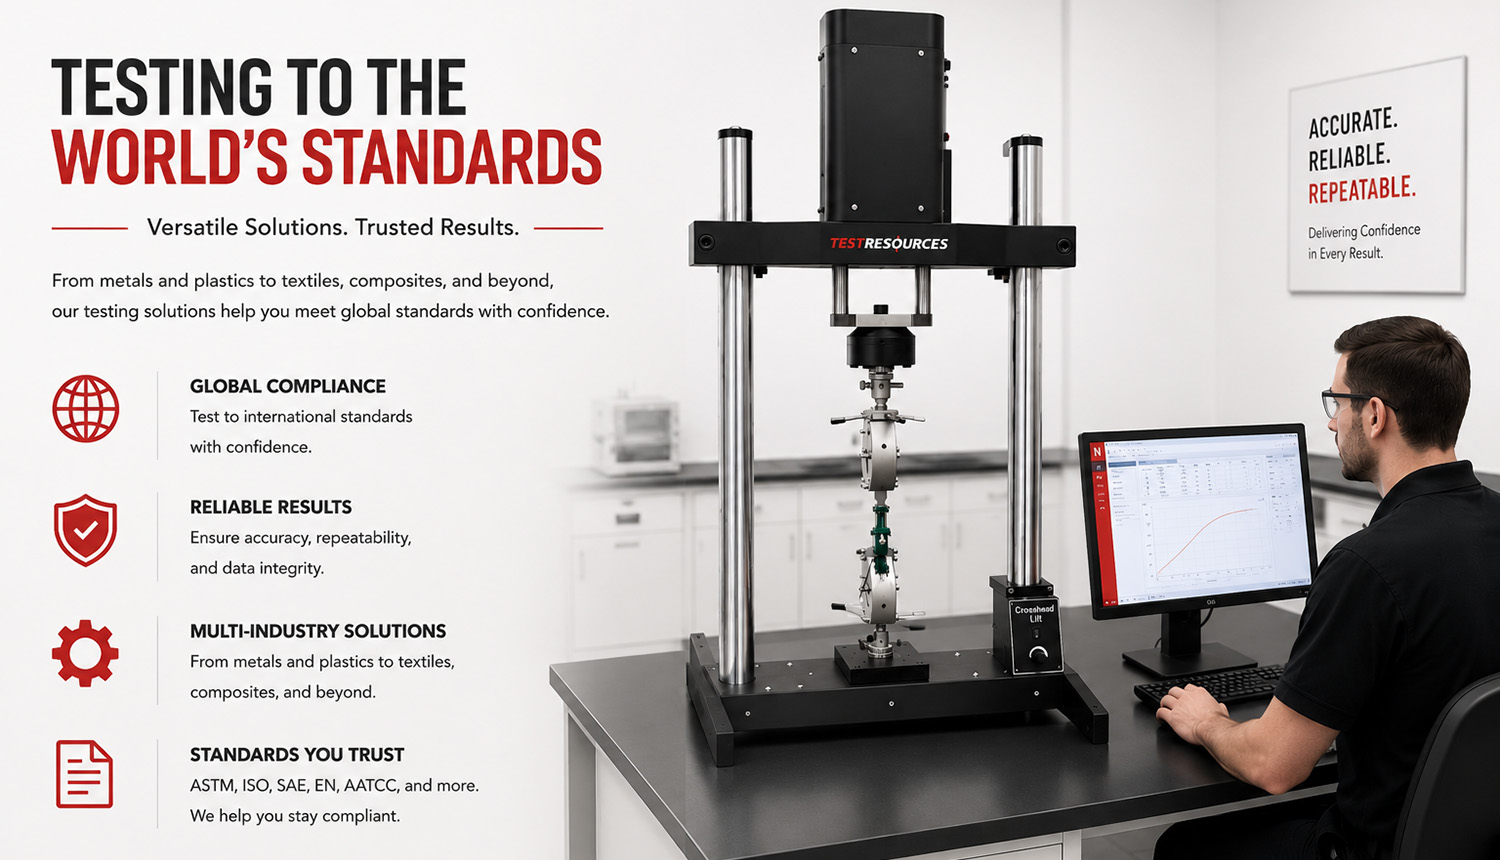
High-capacity dual-column electromechanical or hydraulic testing frame.

Mechanics & Specimen Behavior

Primary Mechanics

Unaxial longitudinal tensile extension applied continuously across a gauge cross-section until absolute physical separation occurs.

Specimen Details

Standard machined round bar with threaded/button ends, or a flat rectangular dogbone coupon configured per standard geometric dimensions.

Mechanical Ratios & Properties

Crosshead velocity controlled strictly via Method A (Strain Rate Control via Extensometer) or Method B (Control based on Stress Rate thresholds).

Additional Commentary

ASTM E8/E8M is the foundational benchmark standard for metal mechanics, requiring absolute axial alignment to avoid parasitic bending strains that falsify yield limits.

Pro Tip

Ensure at least 75% of the jaw face length fully engages the specimen tab end; shallow jaw positioning causes intense stress focus zones and damages the grip pocket.

Common Pitfalls

Relying entirely on crosshead travel displacement to calculate yield elongation instead of a direct-contact Class B-1 clip-on extensometer.

Analysis & Calculation Standards

Event & Failure Detection
Initial specimen alignment seating, elastic-to-plastic yield transitions, 0.2% offset yield crossover points, and ultimate tensile strength load drops.
Required Calculations
Yield Strength (0.2% Offset), Upper and Lower Yield Points, Tensile Strength (Ultimate), Total Elongation, Reduction of Area.
Statistical Outputs
Lot performance database aggregation compiling arithmetic means, standard deviation indexes, and total Coefficient of Variation (CV%) parameters across batch runs.
Let's Find the Right ASTM E8 Equipment for Your Application

The Newton™ 32-Bit
Difference

Typical testing system controllers rely on 24-bit resolution. Under high-accuracy flexural analysis, this creates a data phenomenon called **”stair-stepping”** or quantization error. When trying to track minor micro-deflection in rigid polymers, 24-bit electronic circuits suffer from resolution limits, dropping critical transition points during initial load curves.

Newton Characterization™ architecture utilizes a 32-bit analog-to-digital processor converter. This increases measurement fidelity by a factor of 256x, outputting 4.29 billion discrete signal thresholds. Electrical chatter is actively muted under a dedicated 100,000:1 Signal-to-Noise Ratio (SNR).

Simulate Signal Mode

Real-Time Continuous Sampling Simulation

Comparing standard 24-bit quantization with Newton™ 32-bit resolution

Observe the stepped resolution blocks in the legacy 24-bit curve (Red) versus the absolute **analog-smooth response curve** captured by Newton™ 32-bit architectures (Green). This fidelity is what prevents mechanical data variance during modulus evaluation.

Machines CTA

Start the Conversation

The best testing solutions start with a conversation, not a catalog - backed by five decades of engineering expertise.

Name
Name